
523 Woodbine Avenue Oak Park, IL 60302
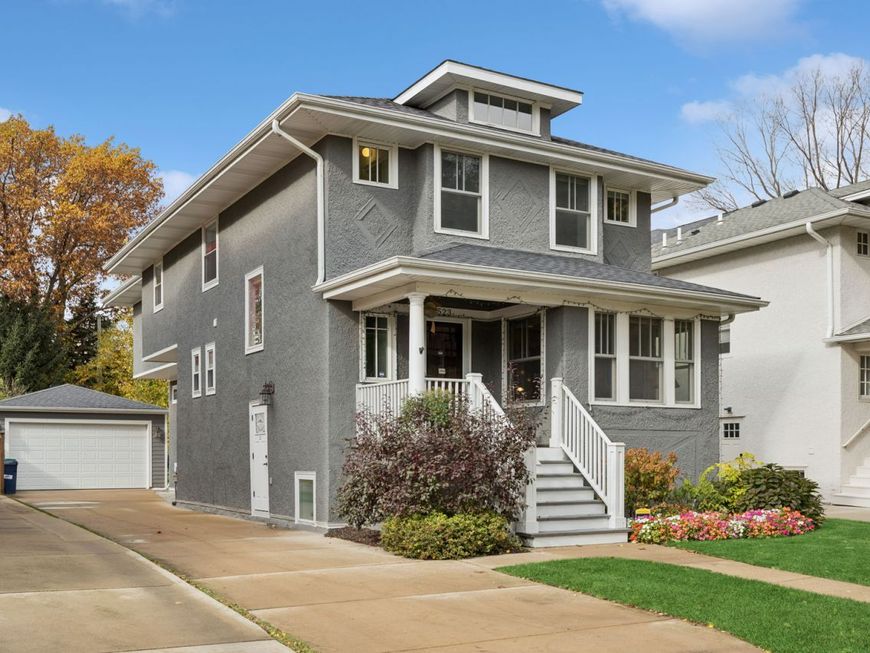
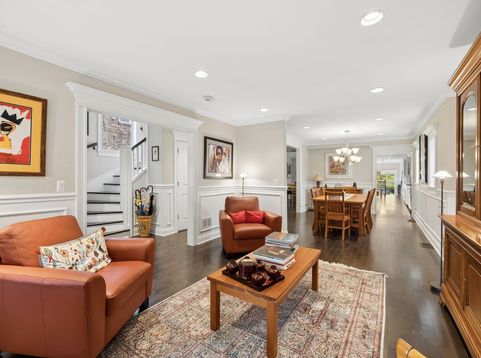
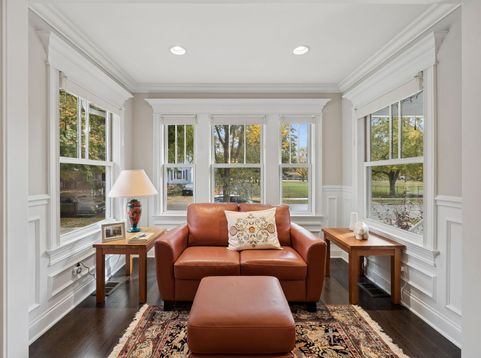
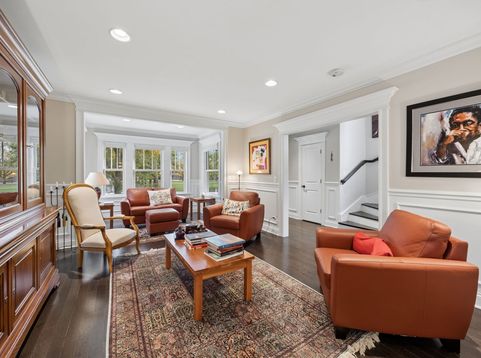
*Multiple Offers Received - Please Submit Highest & Best Offers by Monday, November 16 at 5pm.* A beautiful 4-bedroom, 3.1-bath home in the heart of Oak Park's Historic District, extensively rebuilt in 2016 plus additional upgrades have been added. The open first floor offers a living room, separate dining room, a sunny family room with a fireplace, and a gourmet kitchen with custom shaker cabinetry, quartz counters, a 9-foot island, and high-end appliances. Upstairs, the generous primary suite features vaulted ceilings, a large walk-in closet, and a spa bath with double vanity, a soaking tub, and separate shower and a private walk-out deck. There is also a convenient second-floor laundry. All bedrooms have customized closet organizers. There are hardwood floors throughout. A finished basement with custom storage solutions, 2 sump pumps and backup battery, a rear mudroom, smart-home technology, custom millwork, balcony, patio, and detached 2-car garage upgraded with Epoxy flooring, recessed lights and built-in storage complete the package. Ideally located with easy access to schools, downtown Oak Park's restaurants and shops, Trader Joe's, Whole Foods and more.

Baird & Warner Sheena Dunn 312.532.9677 Email
Property Details
Amenities
Feature Descriptions
Room Information
Schools
Disclaimer: The accuracy of all information regardless of source, including but not limited to square footage and lot size, is deemed reliable but not guaranteed nor warranted and should be personally verified through personal inspection by and/or with the appropriate professionals.
Location
See details and scored characteristics about this location.


Select a format below, new window will open and will prompt you to print.


AWARD WINNING SERVICES


GLOBAL REACH & HOME INSURANCE



Market Report
Sign up today to stay updated on what’s happening in your local real estate market.
